Current Listing

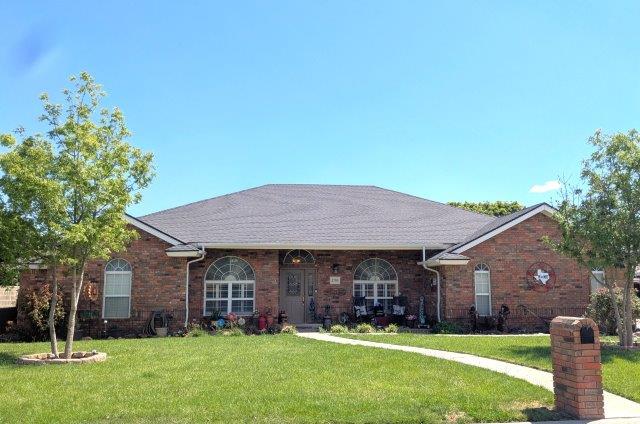
Front

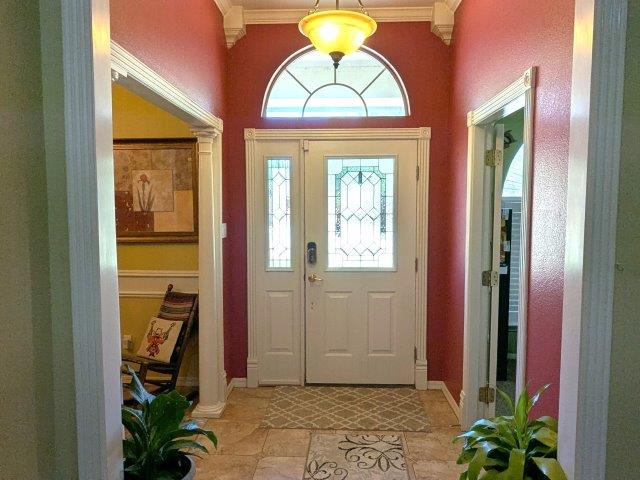
Entry

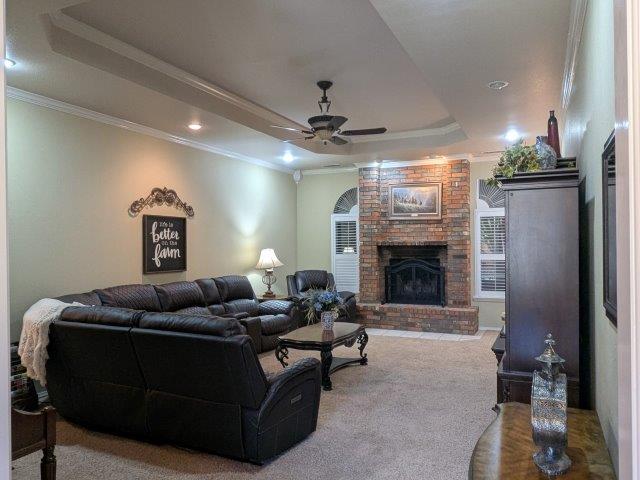
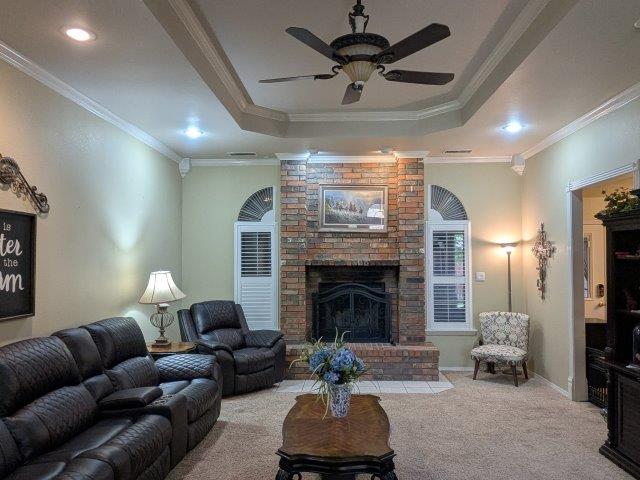
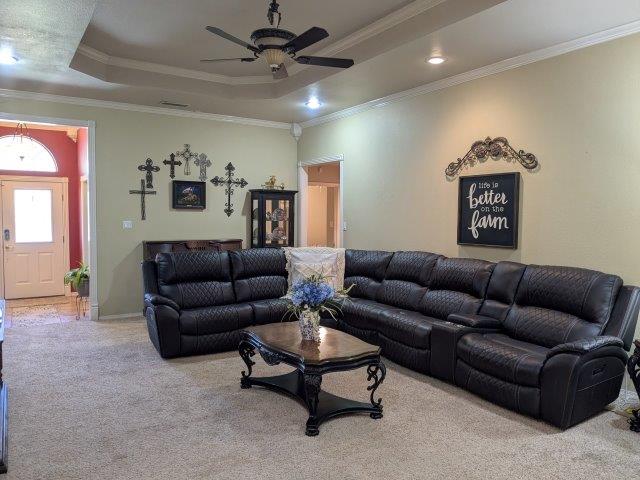
Living Area

Living Area

Living Area

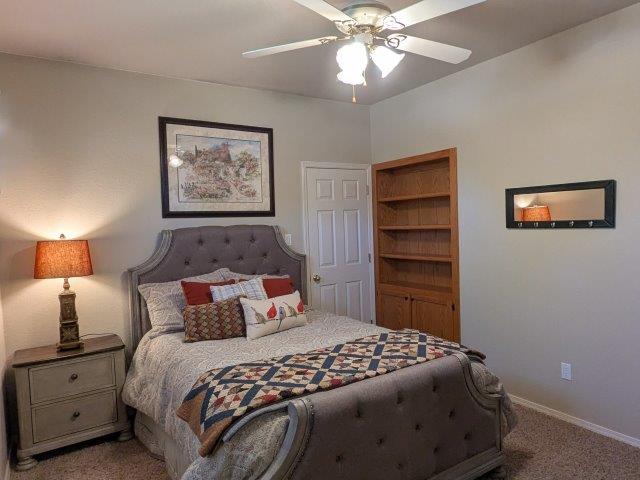
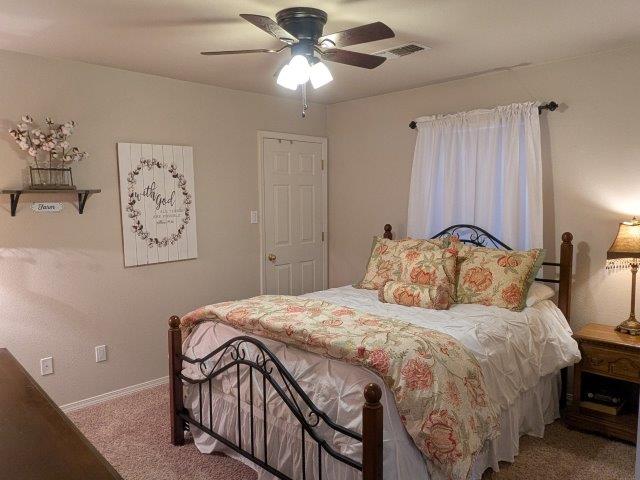
Bedroom 1

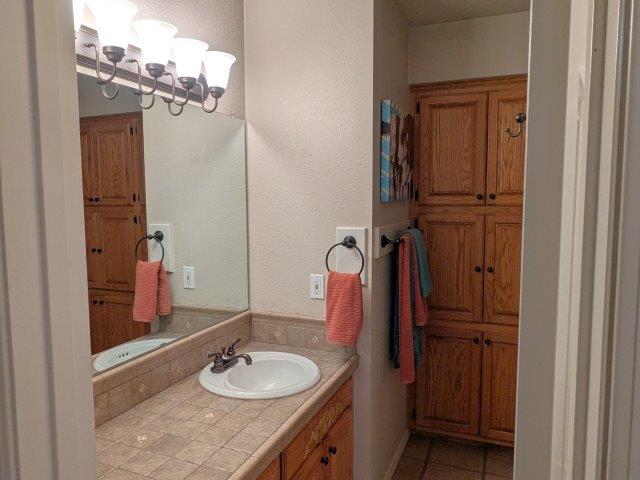
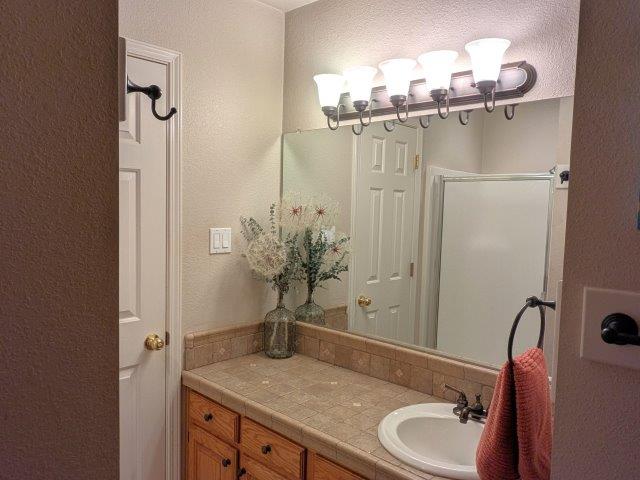
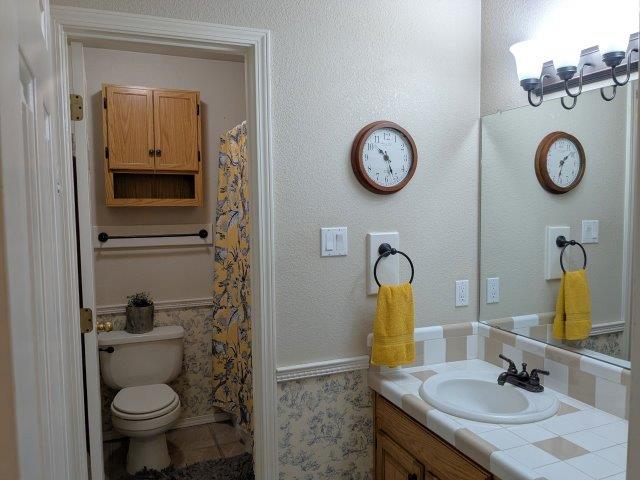
Bathroom 1

Bathroom 1

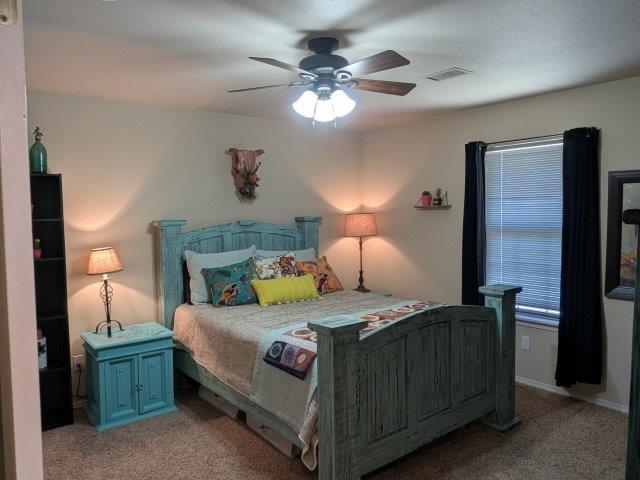
Bedroom 2

Bedroom 3

Bathroom 2

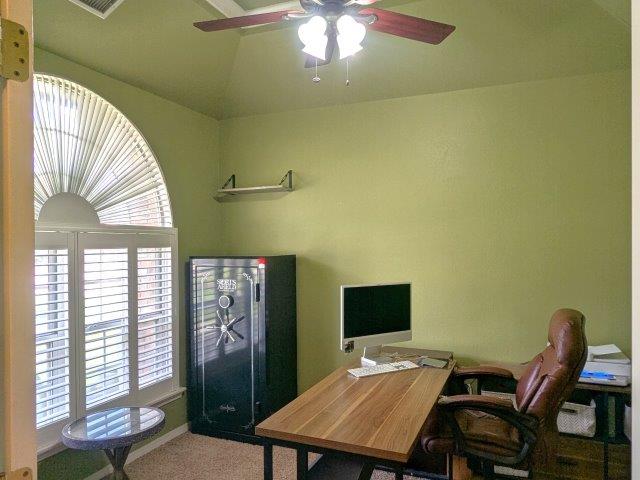
Office

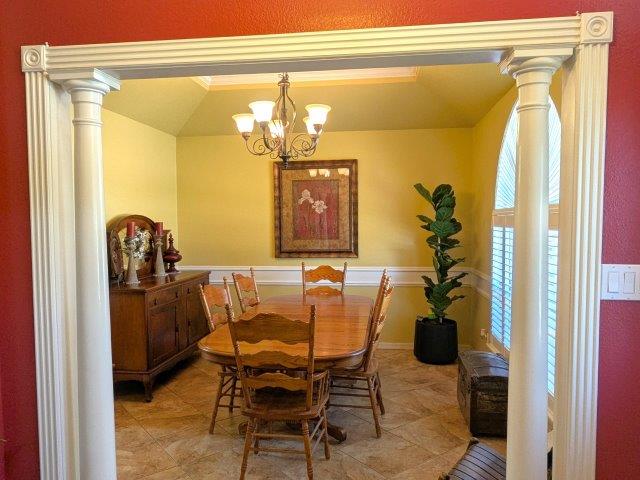
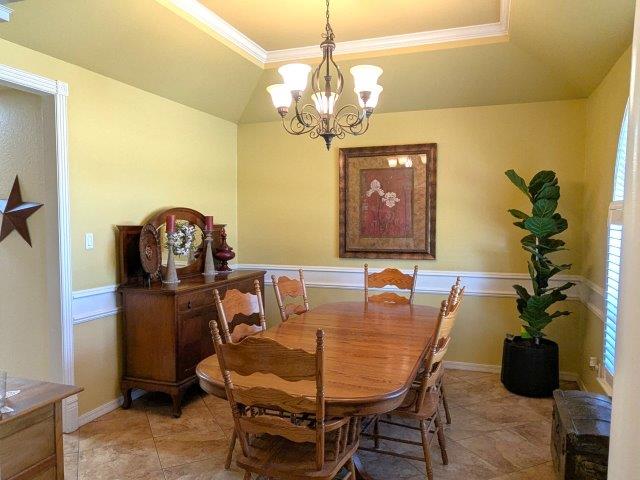
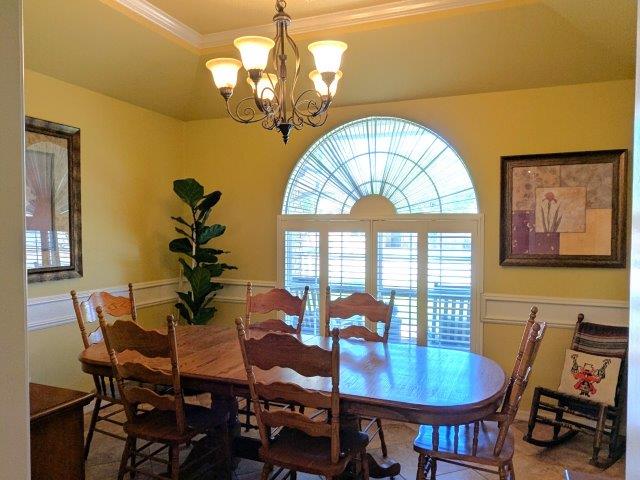
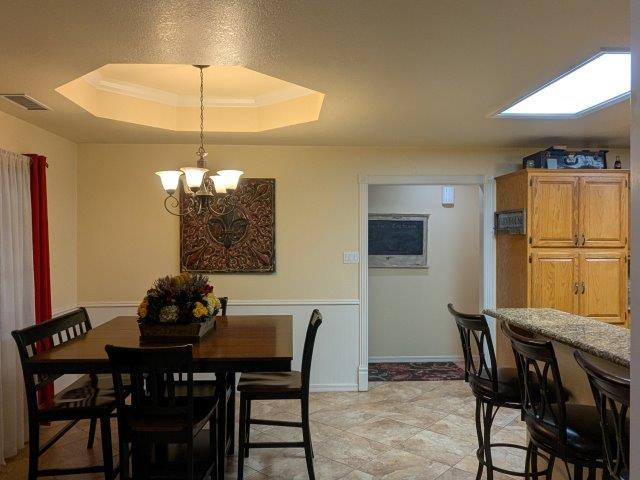
Dining Room

Dining Room

Dining Room

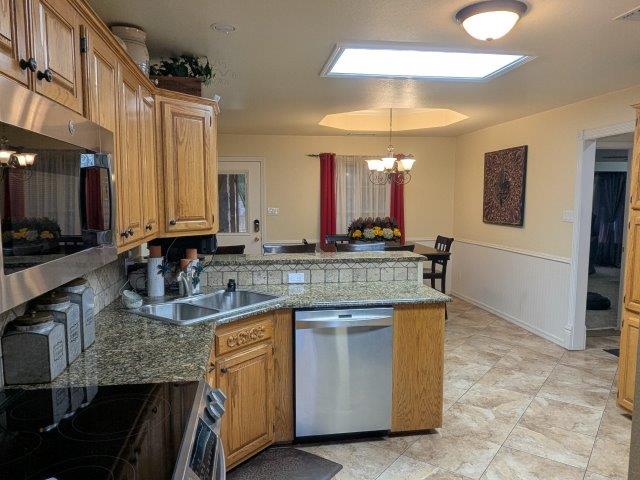
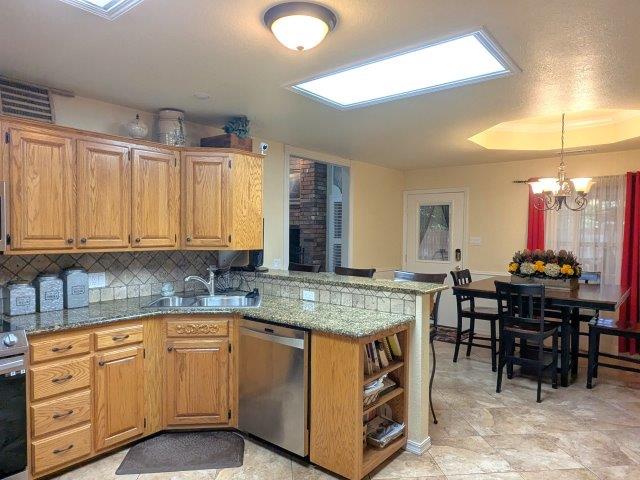
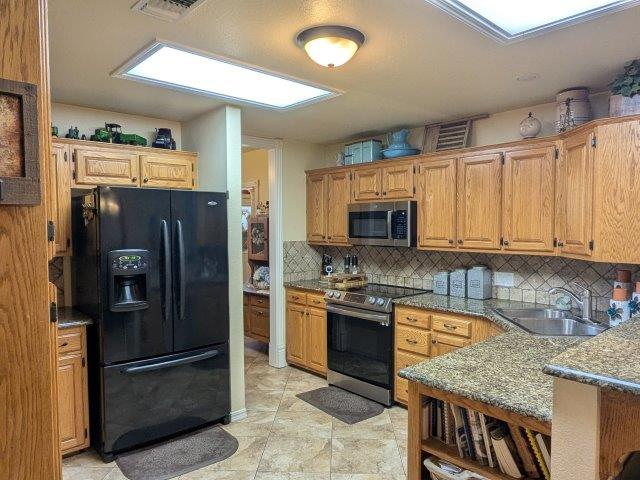
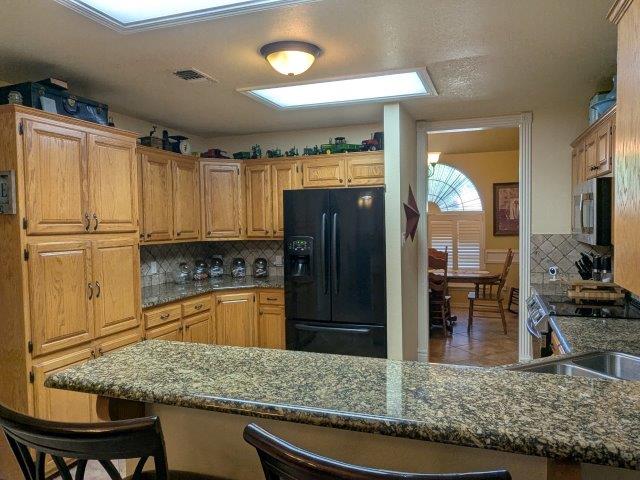
Kitchen

Kitchen

Kitchen

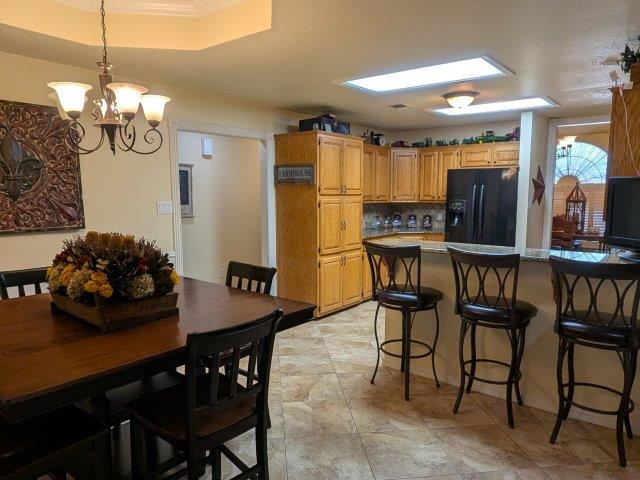
Breakfast Area

Breakfast Area - Kitchen

Kitchen

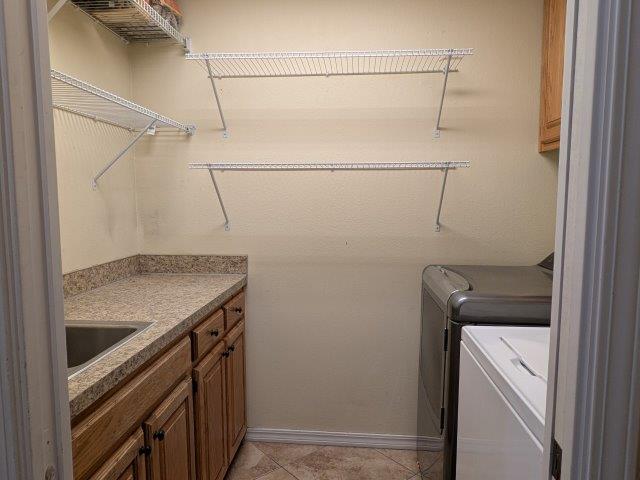
Laundry Room

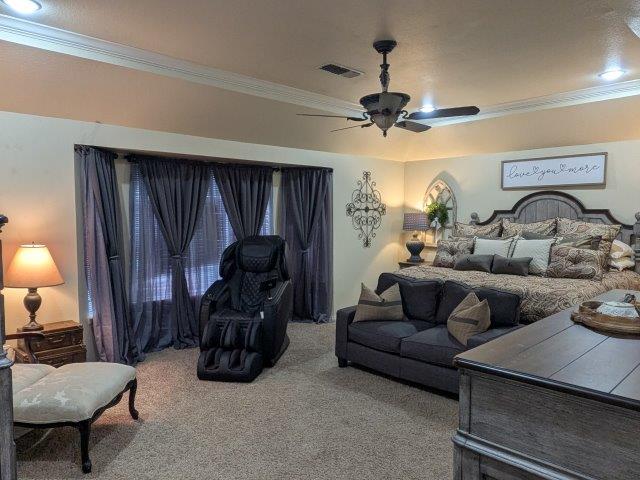
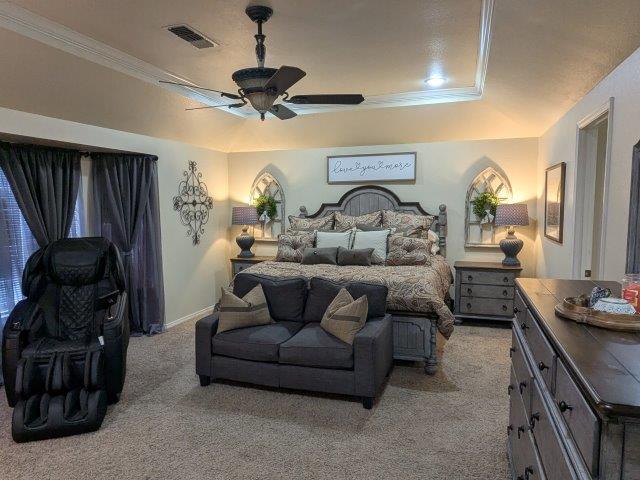
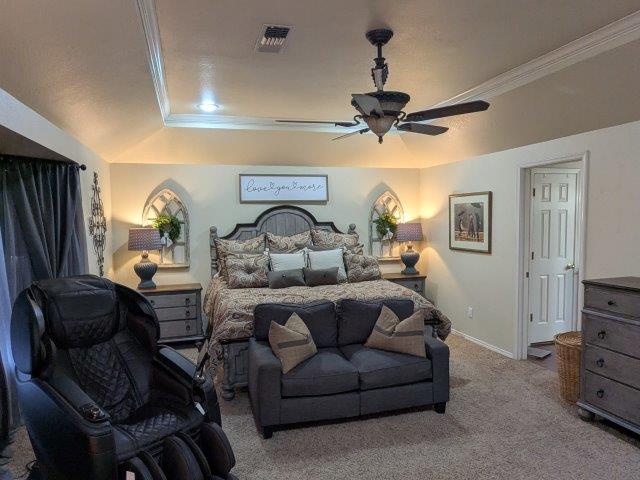
Primary Bedroom

Primary Bedroom

Primary Bedroom

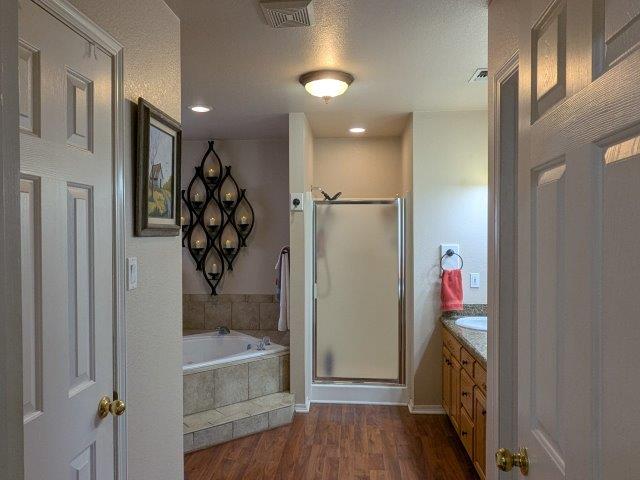
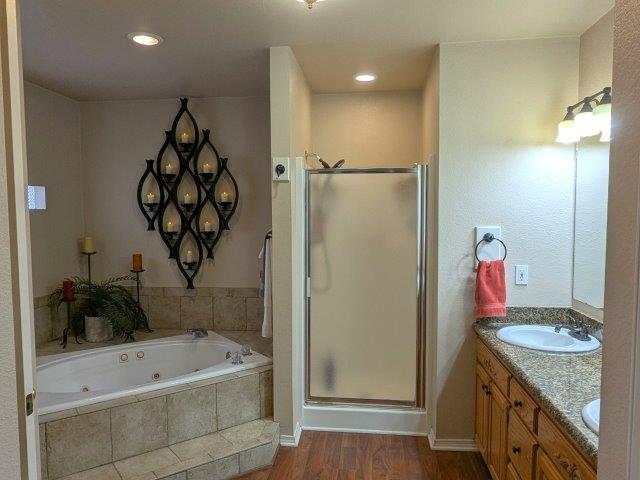
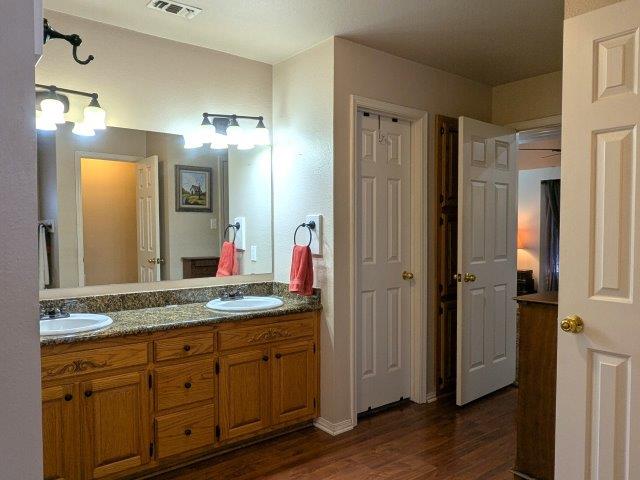
Primary Bathroom

Primary Bathroom

Primary Bathroom

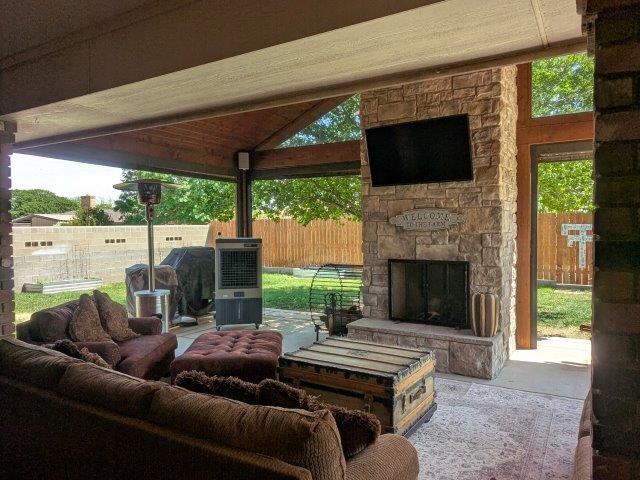
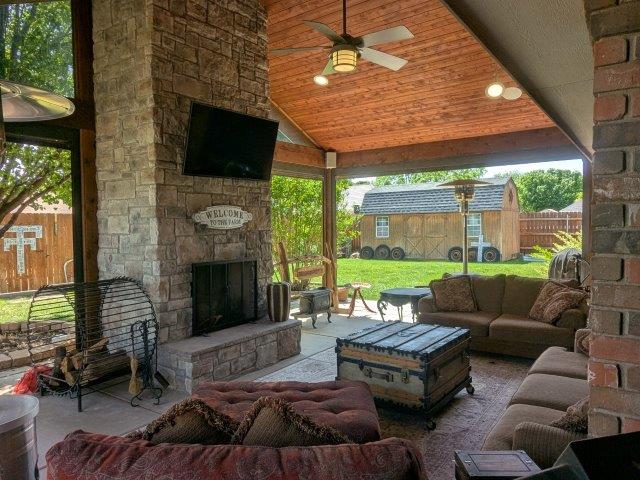
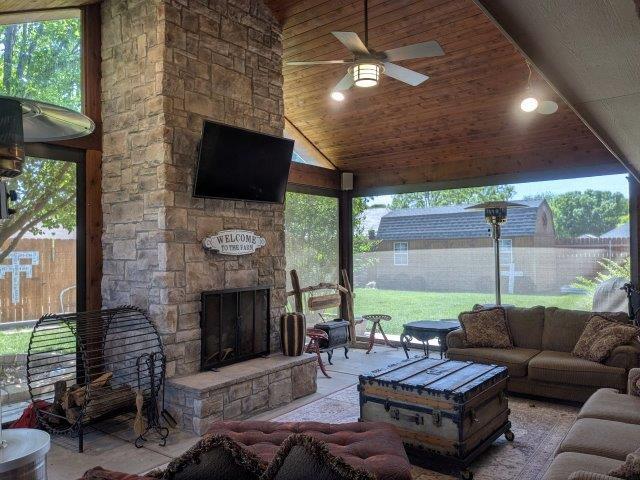
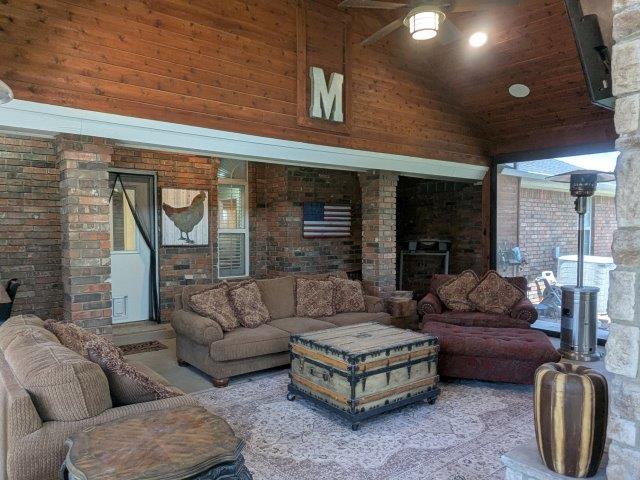
Backyard Patio

Backyard Patio

Backyard Patio Screens Down

Backyard Patio

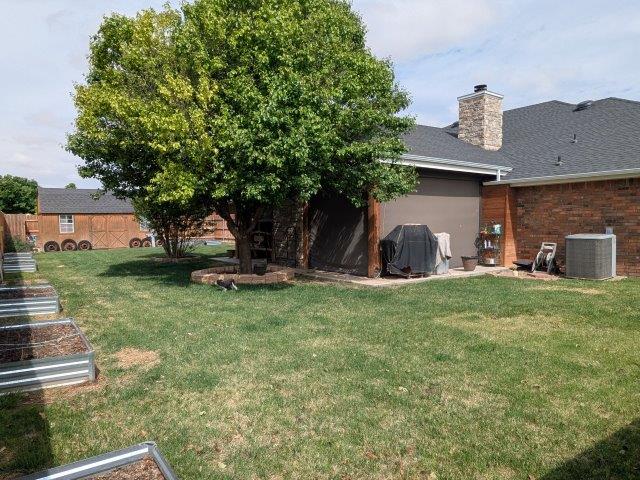
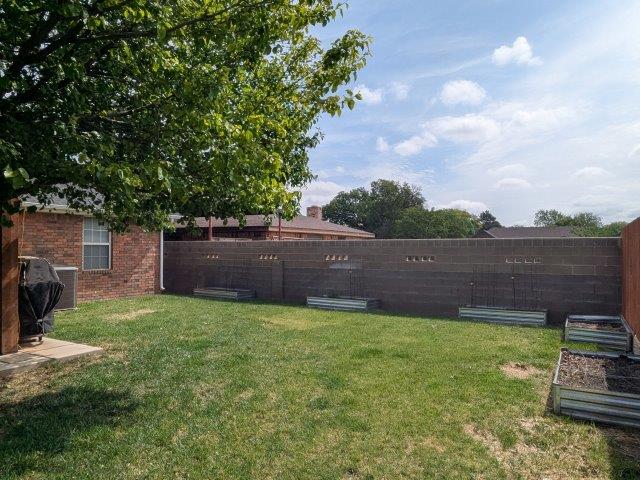
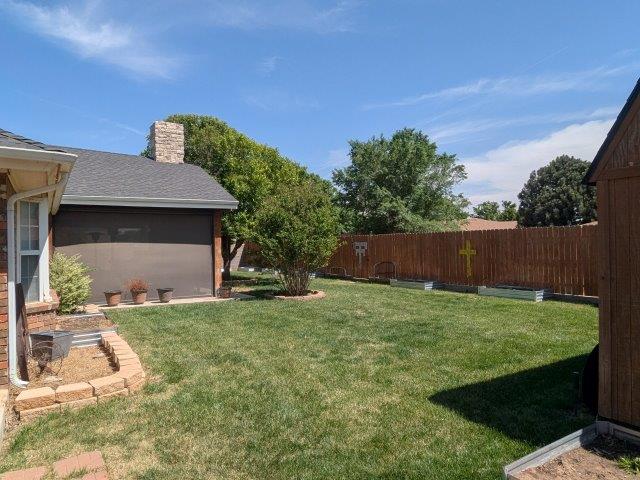
Backyard

Backyard

Backyard

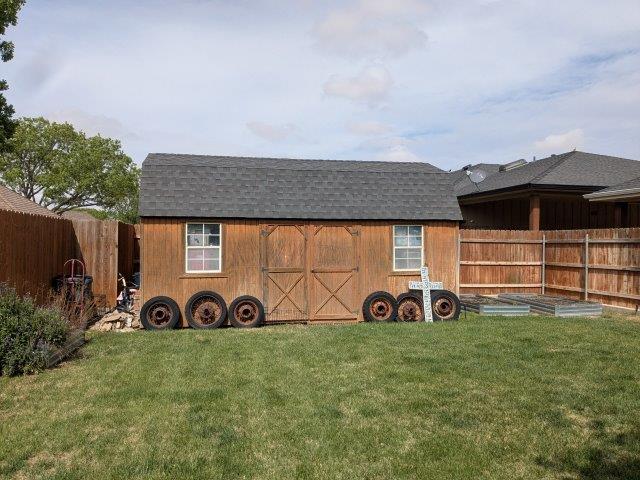
Storage Building

1705 W. 10th
$374,500
  • Date listed: 4/20/26
  • Approx. 2,800 sq. ft.
  • Lot size approx.: 100 x 120
  • Construction: Brick
  • Roof: Composite (Class 4, 4 years old)
  • Central Heat & Air
  • 4 Bedrooms
  • 3 Bathrooms
  • 2 Car Garage
  • Living Area with Fireplace
  • Dining Room
  • Office
  • Entry
  • Laundry Room with Sink
  • Flooring: Carpet, Tile, and Wood Floor
  • Granite Countertops in Kitchen and Primary Bathroom
  • Jacuzzi Tub in Primary Bathroom
  • Attic Storage
  • Backyard Covered Patio with Fireplace and Motorized Retractable Screens
  • Sprinkler System
  • Backyard with Cedar Fence
  • Storage Building
  • Attached Carport

Property Associates Real Estate

102 E. 11th St., Friona, TX 79035

Phone: (806) 250-2745

Email: propertyassociates@frionarealestate.com